

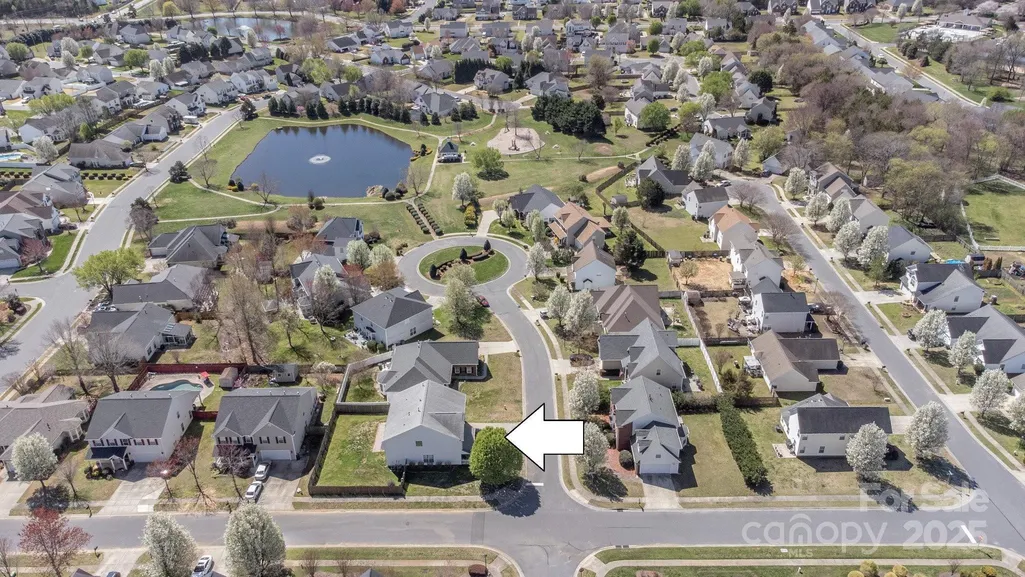
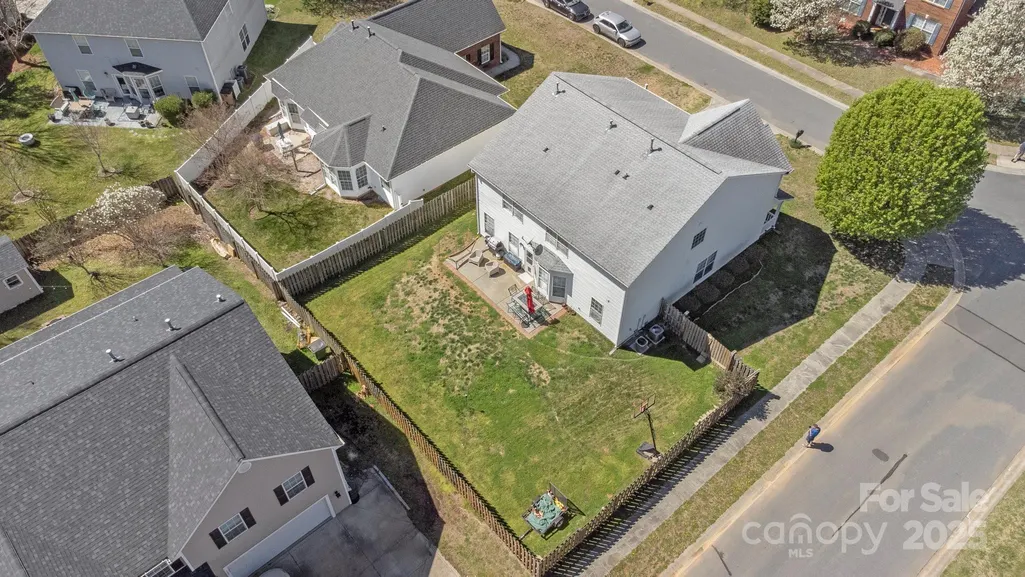
Address
1016 Council Fire Circle, Indian Trail, NC
Price
$ 468,990
Property Attributes
- ID#4238473
- TypeSingle Family
- Listing Status Active
- CountyUNION
- CityIndian Trail
- AreaUnion County
- NeighborhoodHolly Park
- Zip28079
- Style
- Year Built2002
- Price$ 468,990
- Bedrooms6
- Full Bathrooms2
- Half Bathrooms1
- Sqr Footage2999
- Lot Size0.18 Acres
Data Source:
Canopy MLS
Property Description
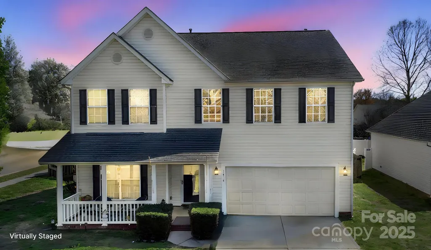
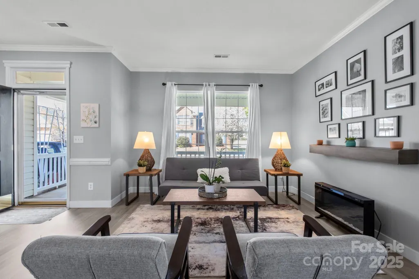
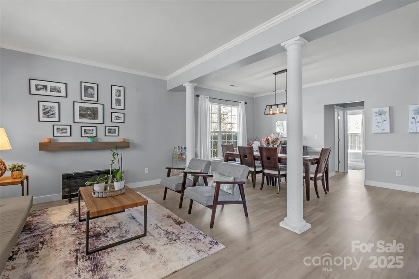
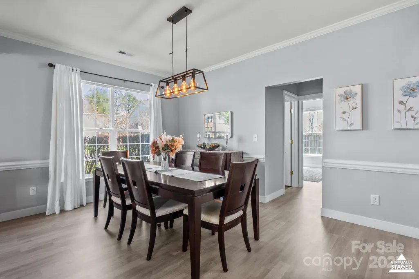
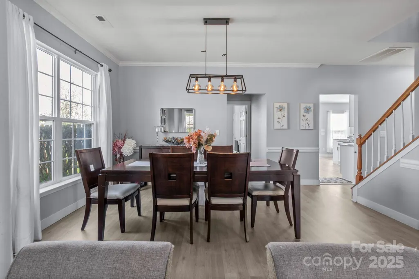
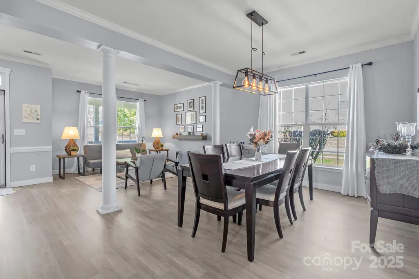
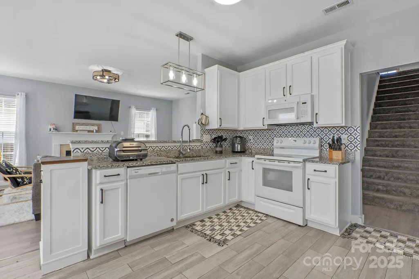
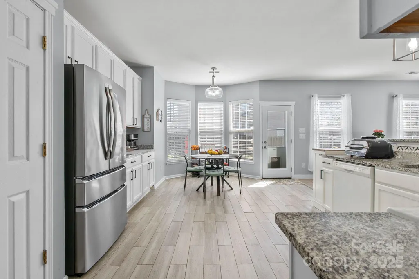
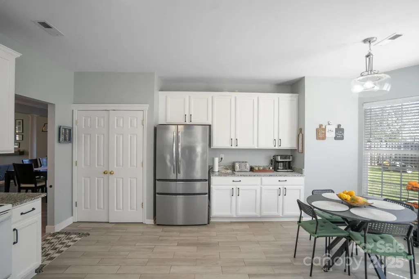
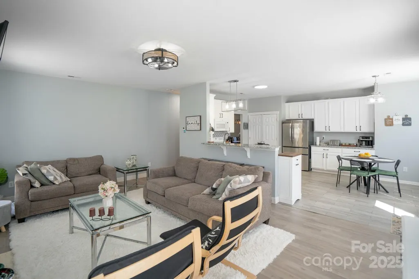
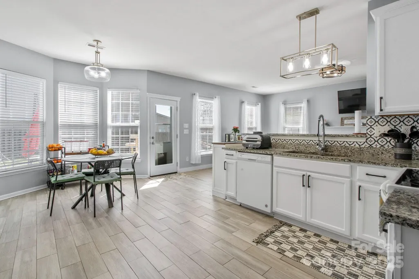
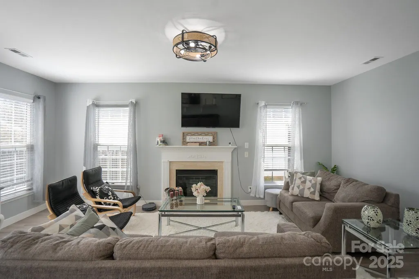
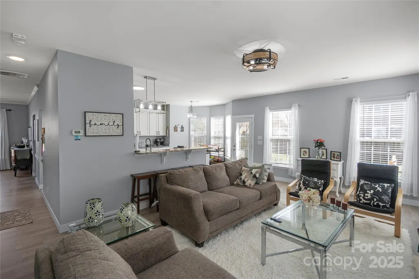
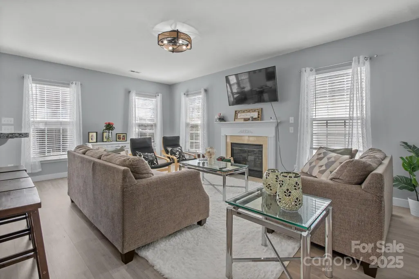
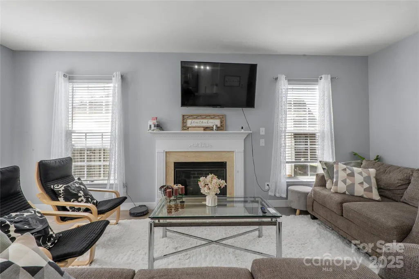
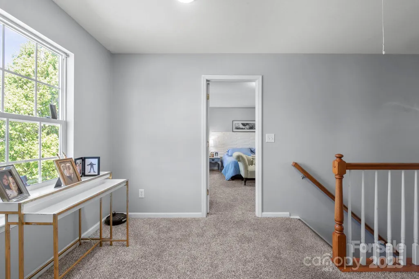
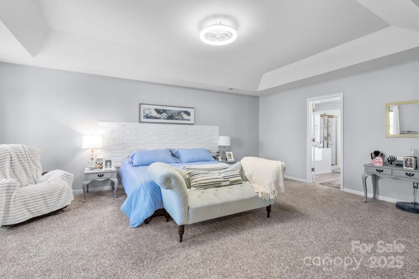
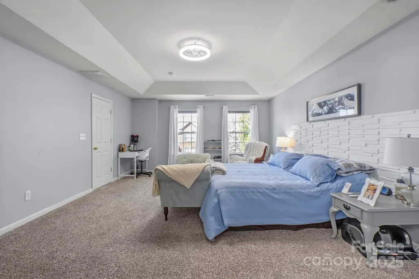
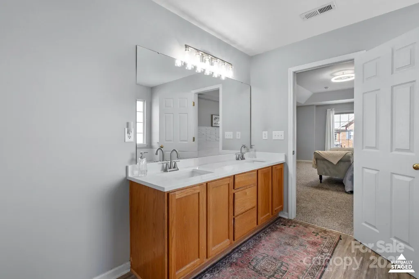
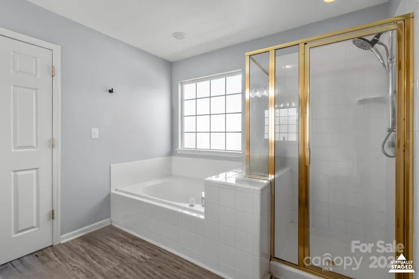
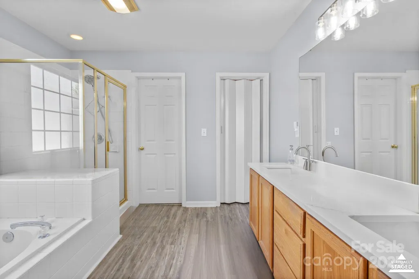
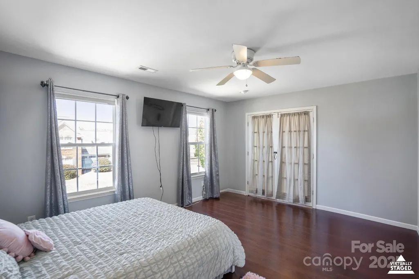
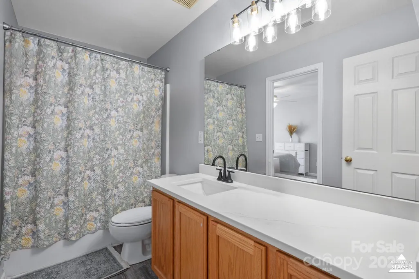
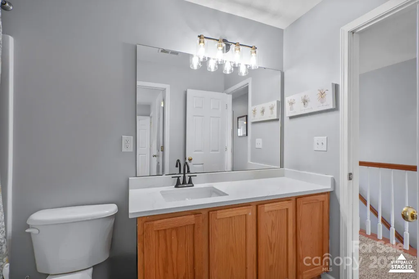
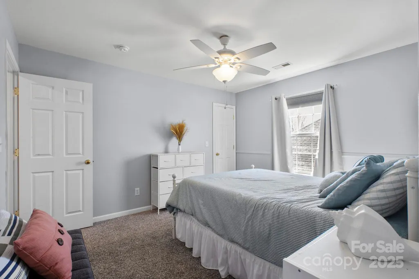
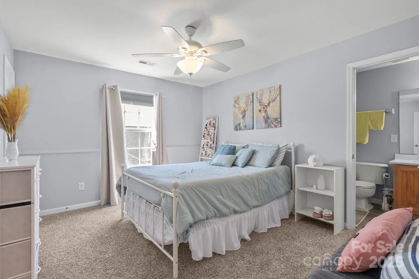
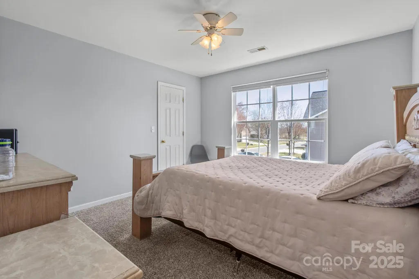
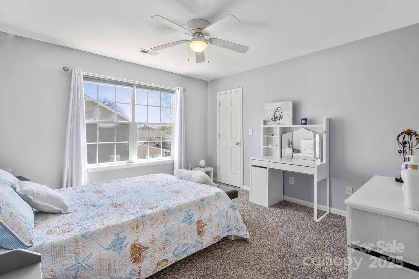
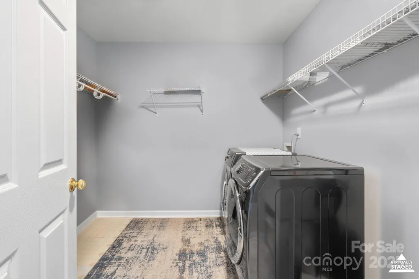
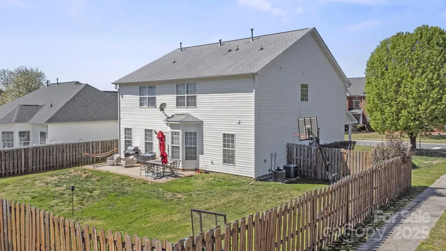
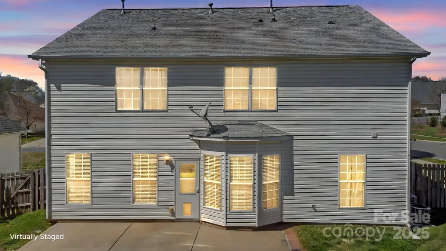
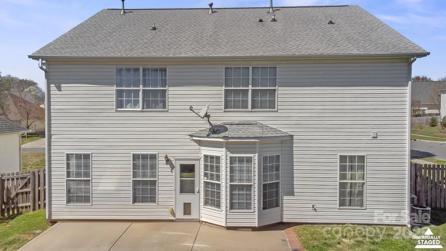
This beautiful two-story home offers an inviting front porch, an open floor plan, and modern touches throughout. The kitchen features granite countertops, while the spacious living areas are perfect for entertaining. Upstairs, you'll find a convenient laundry room near the bedrooms, each with walk-in closets. The large primary suite provides a relaxing retreat. Enjoy the privacy of a fenced-in backyard and the convenience of an attached garage. A must-see home in a desirable location! At the time of listing this was the only house on the market with 5 or more bedrooms in Holly Park or Brandon Oaks. So don't miss the opportunity to come to Indian Trail and enjoy the many things that have made this a top destination.
| Elementary School | Middle School | High School |
|---|---|---|
| Shiloh Valley Elementary School | Sun Valley Middle School | Sun Valley High School |
| Price History | |
|---|---|
| 7/11/2026 | Listed $489,990 |
| 7/11/2026 | 5$469,990 |
| 7/24/2026 | 1$467,990 |
General Features
| Living Area | 2999 |
|---|---|
| Sewer | Public Sewer |
| Heating | Heat Pump |
| Cooling | Central Air |
| Utilities | Electricity Connected,Natural Gas |
| Roof | Architectural Shingle |
| Appliances | Electric Range |
| Zoning | AP6 |
| Garage Spaces | 2 |
| Patio/Porch Features | Front Porch |
| Construction Materials | Vinyl |
| Year Built | 2002 |
| Levels | Two |
| Property Subtype | Single Family Residence |
| Parcel Number | 07-090-522 |
| County | Union |
| New Construction | No |
| Property Type | Residential |
| HOA | Yes |
| Subdivision Name | Holly Park |
| Garage Y/N | Yes |
| Full Baths | 2 |
| High School | Sun Valley |
| City | Indian Trail |
| Senior Community Y/N | No |
| Lot Size Units | Acres |
| Carport Y/N | No |
| Elementary School | Shiloh Valley |
| Middle/Junior High School | Sun Valley |
| Additional Parcels Y/N | No |
| Virtual Tour | https://sites.listvt.com/1016councilfirecir |
| Standard Status | Active |
| CAR_HOASubjectTo | Required |
| Construction Type | Site Built |
| Tax Assessed Value | 318400 |
| Virtual Tour | https://sites.listvt.com/1016councilfirecir |
| Listing Terms | Cash,Conventional,FHA,VA Loan |
Interior Features
| Interior Amenities | Breakfast Bar,Open Floorplan,Pantry,Walk-In Closet(s) |
|---|---|
| Basement (Y/N) | No |
| Fireplace Y/N | Yes |
| Above Grade Finished Area | 2999 |
| Half Baths | 1 |
| Laundry Features | Inside,Laundry Room,Upper Level |
| Total Bedrooms | 6 |
| Entry Level | 1 |
| Total Baths | 3 |
| SqFt Main | 1287 |
| SqFt Garage | 431 |
| SqFt Upper | 1712 |
| Bedroom | 1 |
Exterior Features
| Fencing | Back Yard,Fenced |
|---|---|
| Parking Features | Attached Garage |
| Lot Features | Cleared,Corner Lot,Level |
| Water Source | City |
| Lot Size Area | 0.18 |
| Foundation Details | Slab |
| Road Surface Type | Concrete,Paved |
| Road Responsibility | Publicly Maintained Road |
| Main Level Garage YN | Yes |
Amenities
- Foreclosure
- Views
- Short Sale
- New Construction
- Adult 55+
- Lease To Own
- No HOA Fees
- Furnished
- Primary On Main
- Air Conditioning
- Seller Finance
- Green
- Fixer Upper
- Horse
- Golf
- Fireplace
- Deck
- Garage
- Basement
- Pool
Property vs Single Family Average in 28079
Price
Year Built
Visits
 Canopy MLS® Copyright ©2026 All rights reserved.
