

Address
84 Portcrest Heights, Marion, NC
Price
$ 400,000
Property Attributes
- ID#4420704
- TypeSingle Family
- Listing Status Active
- CountyMCDOWELL
- CityMarion
- AreaMcDowell County
- NeighborhoodPort Crest Heights
- Zip28752
- StyleTraditional
- Year Built1974
- Price$ 400,000
- Bedrooms4
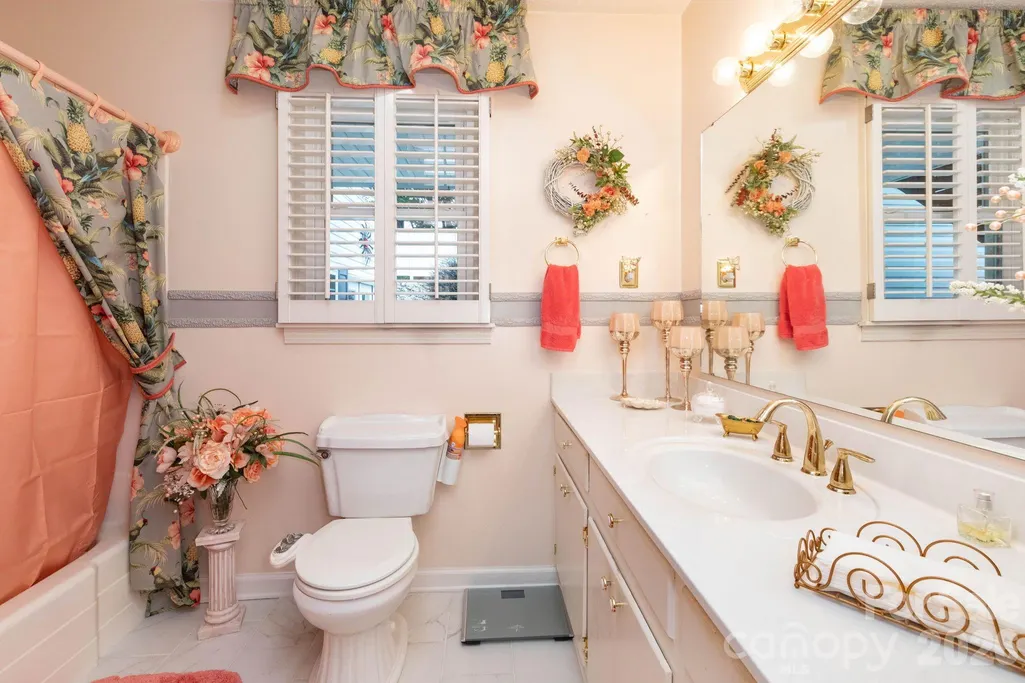
- Full Bathrooms2
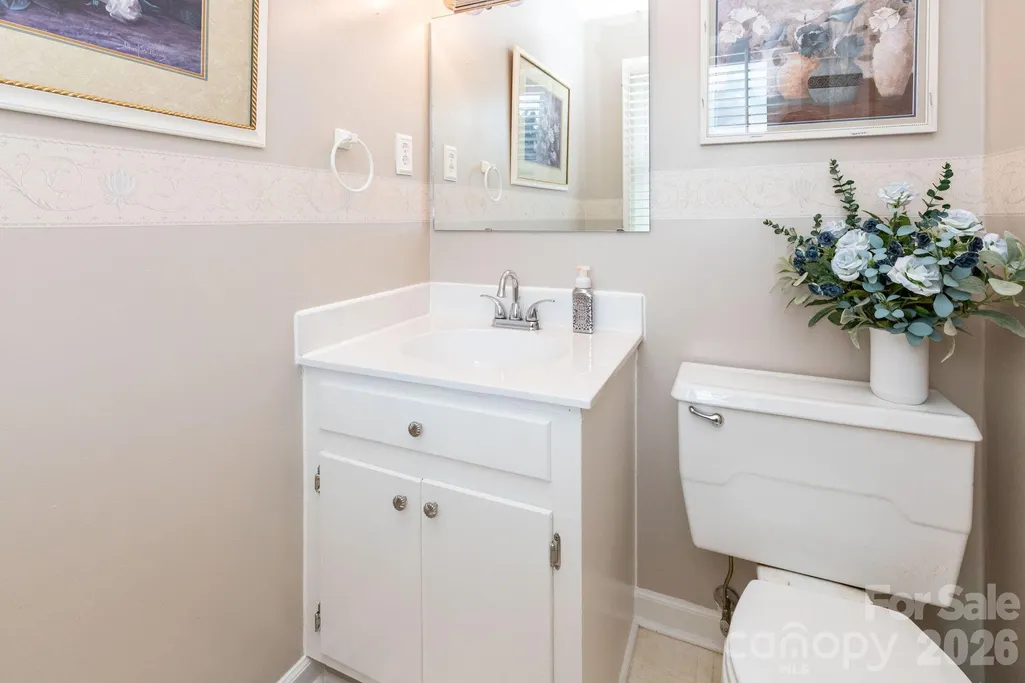
- Half Bathrooms1
- Sqr Footage2340
- Lot Size0.48 Acres
Data Source:
Canopy MLS
Property Description
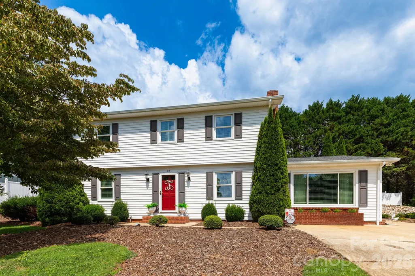
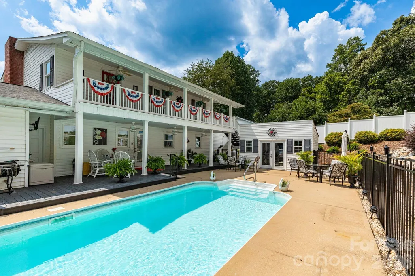
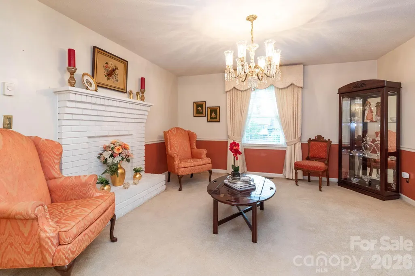
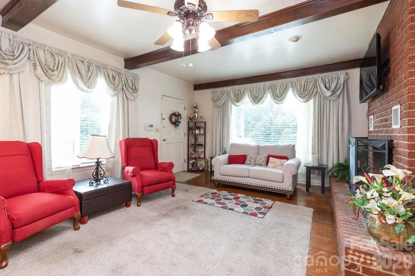
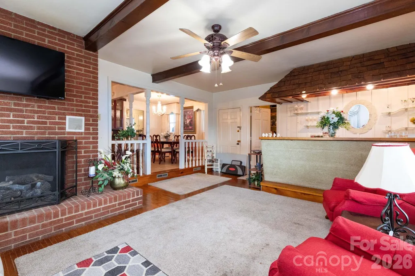
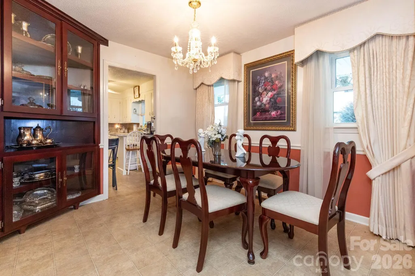
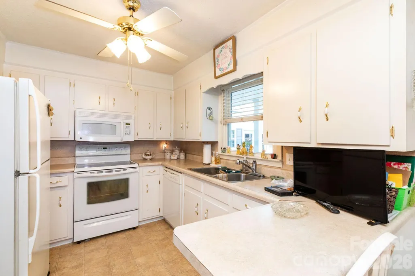
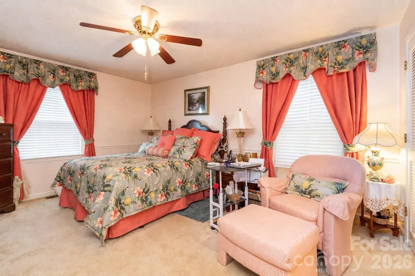
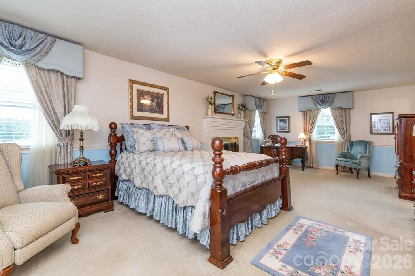
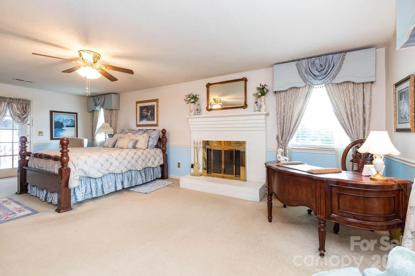
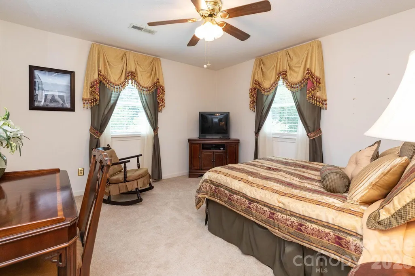
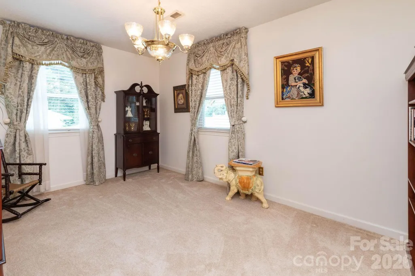
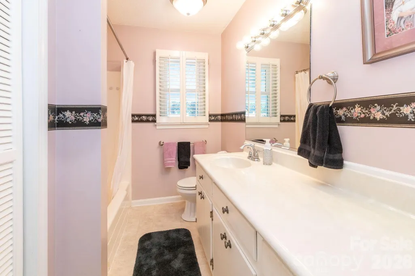
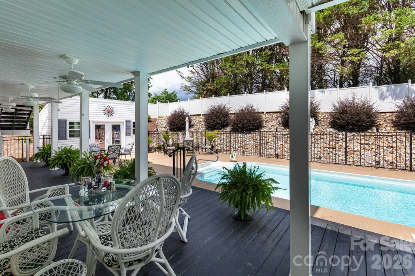
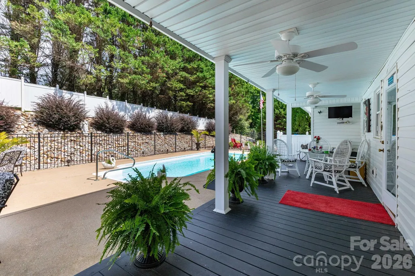
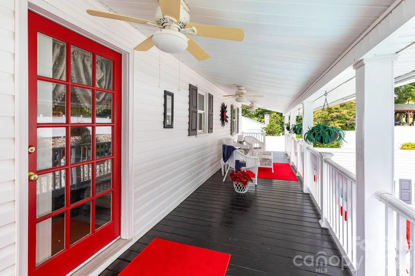
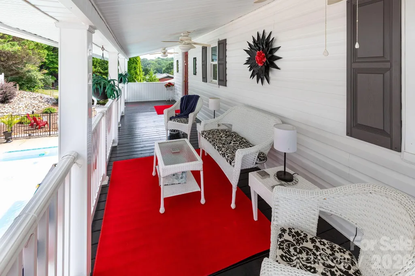
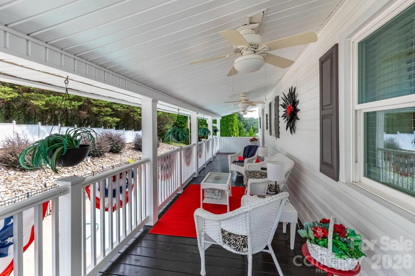
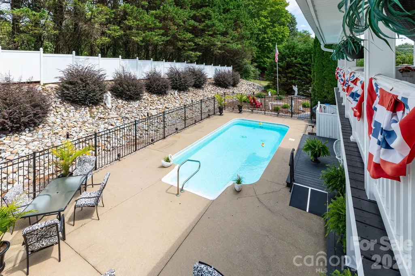
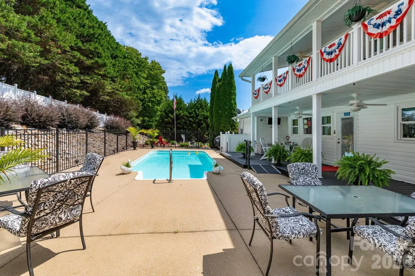
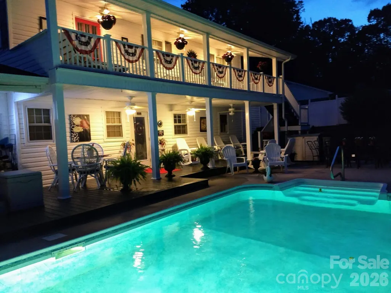
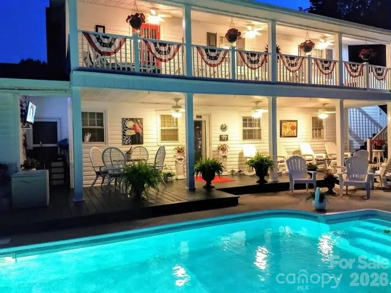
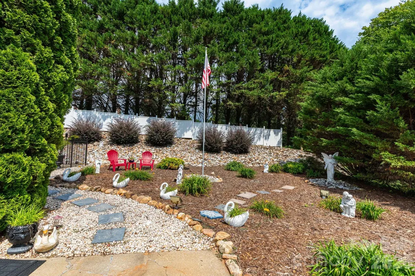
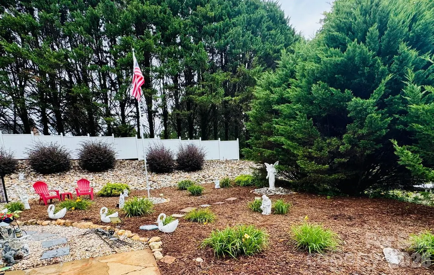
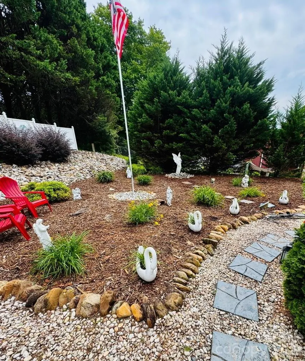
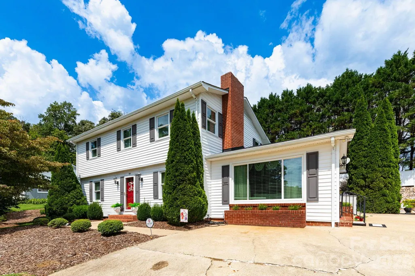
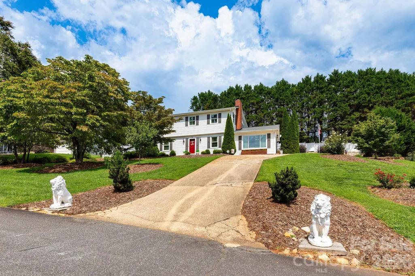
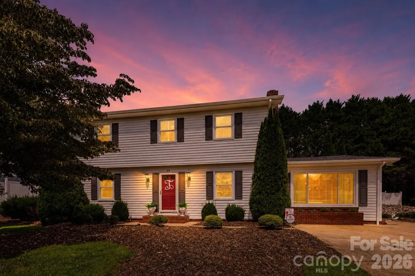
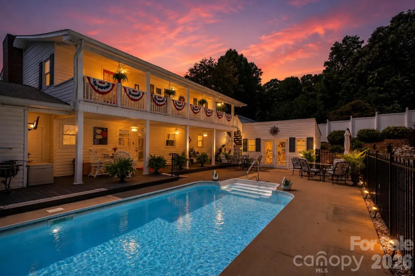
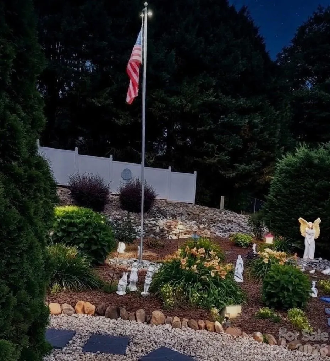
Make every day feel like a getaway in this beautifully maintained 4-bedroom, 2.5-bath home with an in-ground pool, spacious living areas, and a backyard designed for relaxing and entertaining. The main level offers multiple gathering spaces, including a comfortable living room, dedicated dining room, and inviting den with a custom bar and gas-log fireplace. The kitchen overlooks the backyard oasis, keeping the pool and outdoor spaces in view. A primary suite on the main level provides added convenience, along with a large pantry/laundry room. Upstairs, the oversized second primary suite features a half bath and direct access to a covered balcony spanning the full length of the home—the perfect spot to unwind while overlooking the pool and backyard. Two additional bedrooms and a full hall bathroom complete the upper level. Outside is where this property truly shines. Enjoy summer days by the in-ground pool, meals and gatherings on the large covered deck, and plenty of room to spread out in the fully fenced, level backyard. A white fence spans the length of the property, while dusk-to-dawn decorative lighting highlights the pool area and landscaped flower garden, creating a distinctive and inviting evening setting. Mature landscaping adds to the scenery, along with some mountain views. A large pool house provides flexible space for storage, a workshop, or crafts. Located on a dead-end street with no through traffic, yet just 5 minutes from downtown Marion, convenient to I-40, and approximately 15 minutes from the Lake James public access area. Come see how easily this home combines everyday comfort, outdoor living, and a convenient Marion location.
| Elementary School | Middle School | High School |
|---|---|---|
| Marion Elementary School | West McDowell Middle School | McDowell High School |
| Price History | |
|---|---|
| 9/2/2026 | Listed $400,000 |
General Features
| Living Area | 2340 |
|---|---|
| Sewer | Septic Installed |
| Heating | Heat Pump |
| Cooling | Ceiling Fan(s),Central Air,Heat Pump |
| Roof | Architectural Shingle |
| Appliances | Electric Oven,Electric Range,Microwave,Refrigerator,Washer/Dryer |
| Patio/Porch Features | Balcony,Covered,Deck |
| Architectural Style | Traditional |
| Pool Features | In Ground,Outdoor Pool |
| Construction Materials | Brick Partial,Vinyl |
| Year Built | 1974 |
| Levels | Two |
| Property Subtype | Single Family Residence |
| Parcel Number | 1702-01-36-5703 |
| Accessibility | Two or More Access Exits |
| County | McDowell |
| New Construction | No |
| Property Type | Residential |
| HOA | No |
| Subdivision Name | Port Crest Heights |
| Garage Y/N | No |
| Other Structures | Shed(s) |
| Full Baths | 2 |
| Directions | From downtown Marion,head N on US-221 for 2 miles then turn right onto Garden Creek Rd,then left onto Holly St and follow for .5 miles. Holly St turns into Airport Rd,then turn left onto Portcrest He |
| High School | McDowell |
| City | Marion |
| Senior Community Y/N | No |
| Open Parking Spaces | 4 |
| Lot Size Units | Acres |
| Carport Y/N | No |
| Elementary School | Marion |
| Middle/Junior High School | West McDowell |
| Additional Parcels Y/N | No |
| Virtual Tour | https://view.ricoh360.com/15d28082-8ddd-442a-9d30-282b7ce58dac |
| Standard Status | Active |
| CAR_HOASubjectTo | None |
| Construction Type | Site Built |
| Tax Assessed Value | 145800 |
| Virtual Tour | https://view.ricoh360.com/15d28082-8ddd-442a-9d30-282b7ce58dac |
| Listing Terms | Cash,Conventional |
Interior Features
| Interior Amenities | Entrance Foyer,Walk-In Closet(s) |
|---|---|
| Flooring | Carpet,Wood |
| Fireplace Features | Den,Primary Bedroom |
| Basement (Y/N) | No |
| Fireplace Y/N | Yes |
| Above Grade Finished Area | 2340 |
| Half Baths | 1 |
| Laundry Features | Laundry Room,Main Level |
| Total Bedrooms | 4 |
| Total Baths | 3 |
| SqFt Main | 1379 |
| SqFt Upper | 961 |
| Bedroom | 1 |
Exterior Features
| Fencing | Back Yard,Fenced |
|---|---|
| Parking Features | Driveway |
| Lot Features | Green Area,Level |
| Water Source | Well |
| Lot Size Area | 0.48 |
| Foundation Details | Crawl Space |
| Road Surface Type | Concrete,Paved |
| Road Responsibility | Publicly Maintained Road |
| Main Level Garage YN | No |
Amenities
- Foreclosure
- Views
- Short Sale
- New Construction
- Adult 55+
- Lease To Own
- No HOA Fees
- Furnished
- Primary On Main
- Air Conditioning
- Seller Finance
- Green
- Fixer Upper
- Horse
- Golf
- Fireplace
- Deck
- Garage
- Basement
- Pool
Property vs Single Family Average in 28752
Price
Year Built
Visits
 Canopy MLS® Copyright ©2026 All rights reserved.
