





















Address
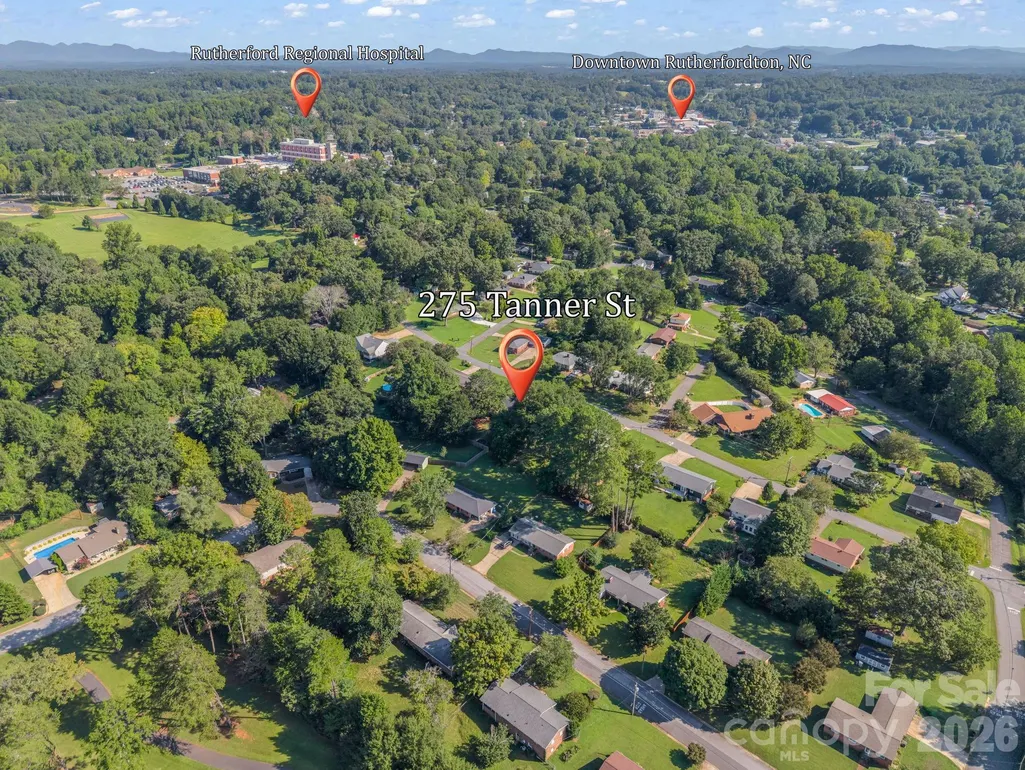
275 Tanner Street, Rutherfordton, NC
Price
$ 315,000
Property Attributes
- ID#4422533
- TypeSingle Family
- Listing Status Active
- CountyRUTHERFORD
- CityRutherfordton
- AreaRutherford County
- NeighborhoodHillcrest
- Zip28139
- StyleRanch
- Year Built1955
- Price$ 315,000
- Bedrooms3
- Full Bathrooms3
- Half Bathrooms0
- Sqr Footage1717
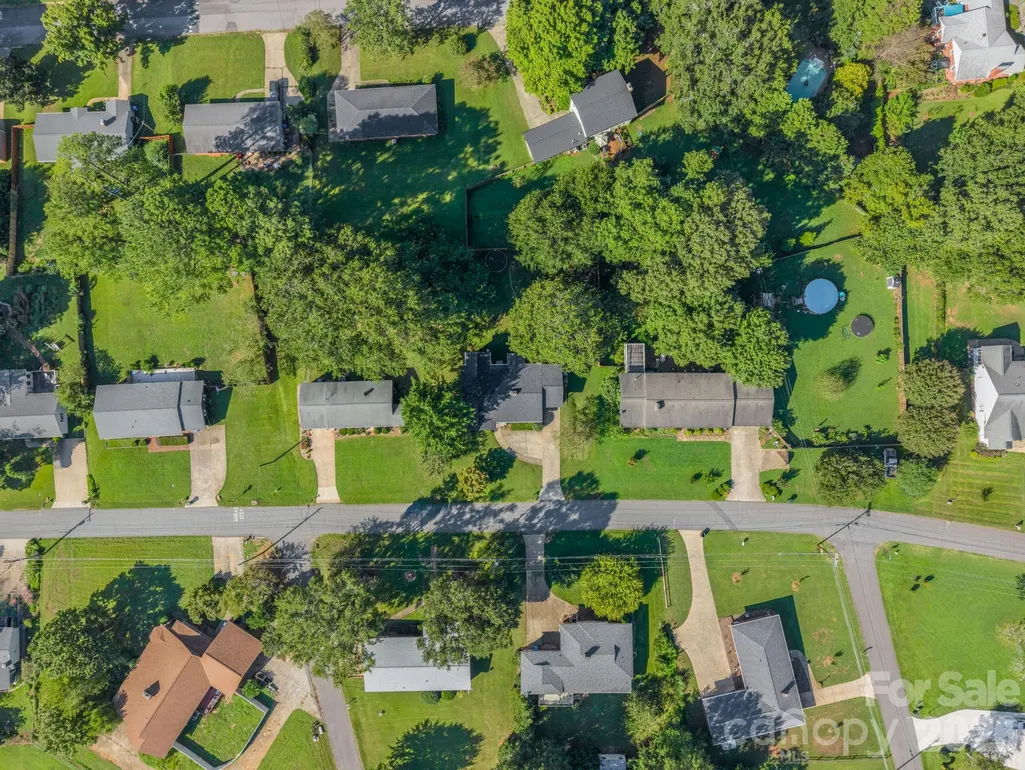
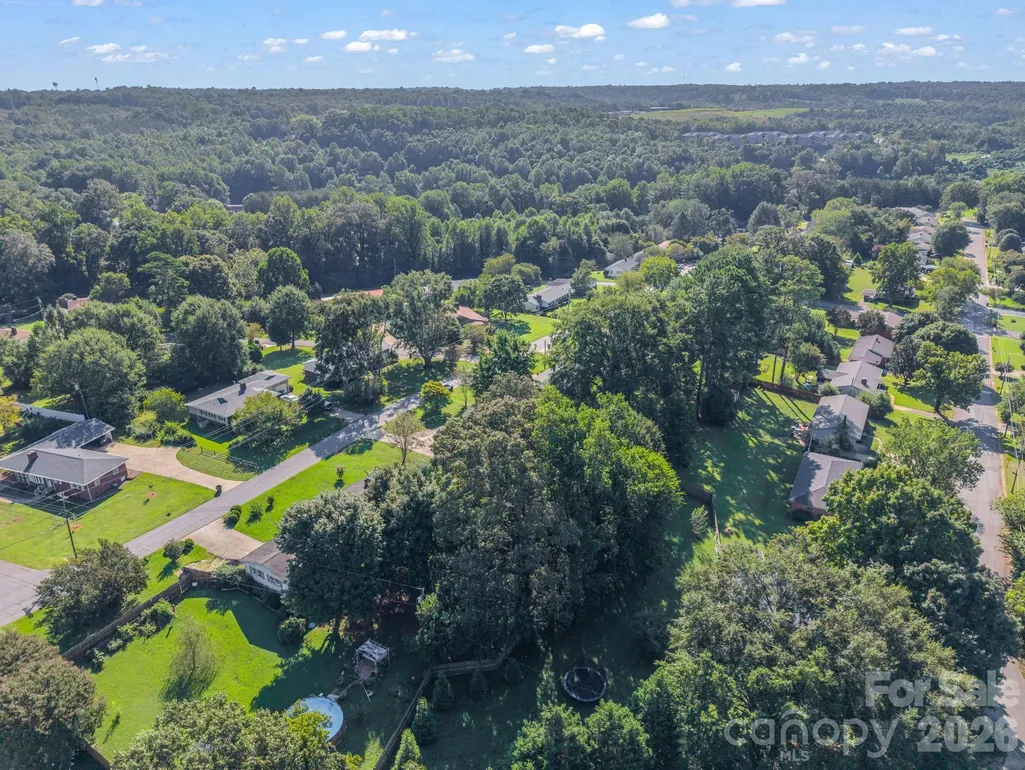
- Lot Size0.34 Acres
Data Source:
Canopy MLS
Property Description
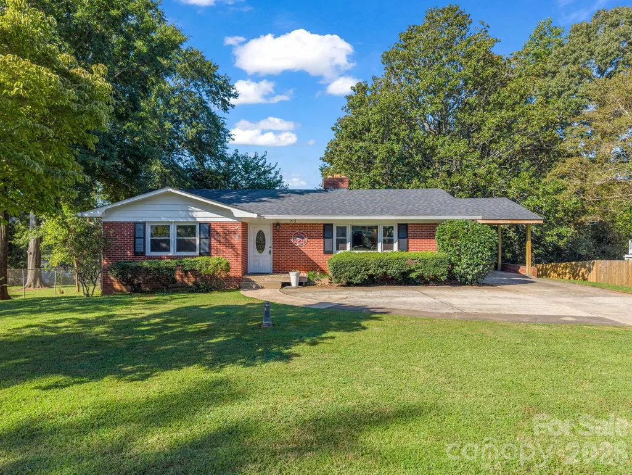
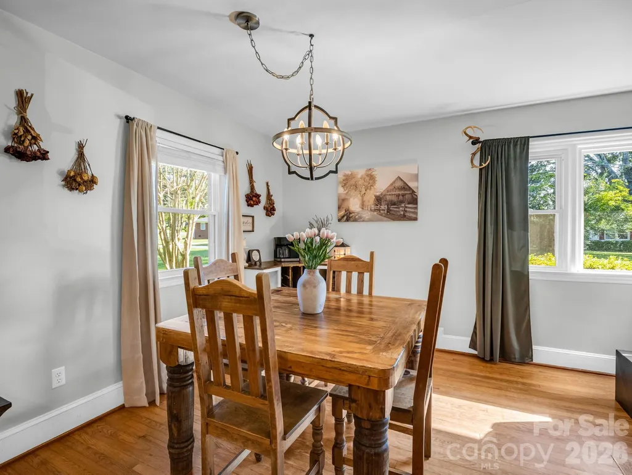
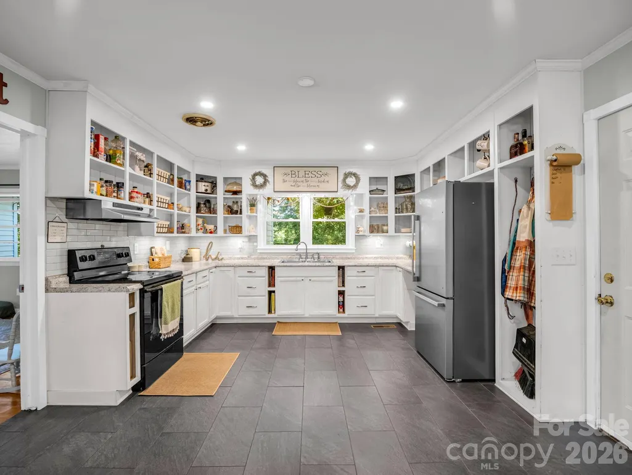
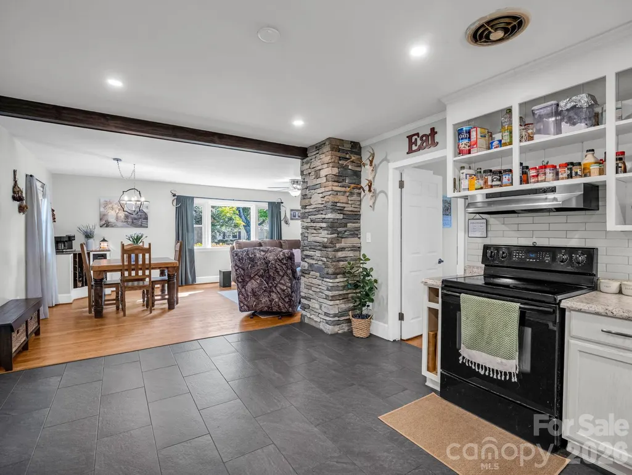
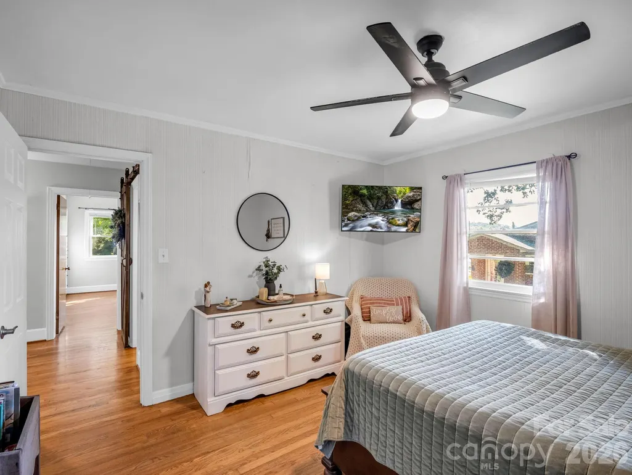
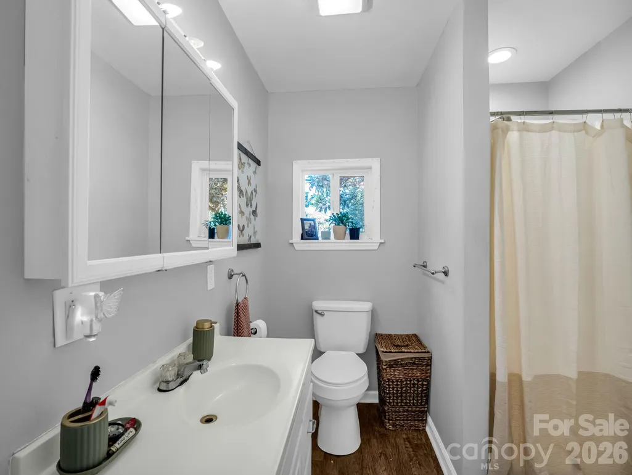
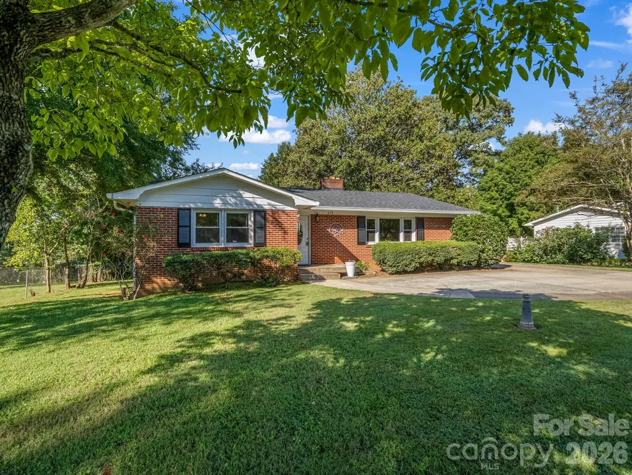
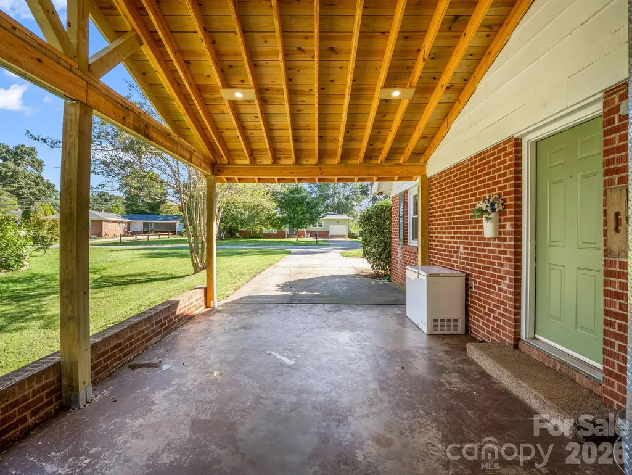
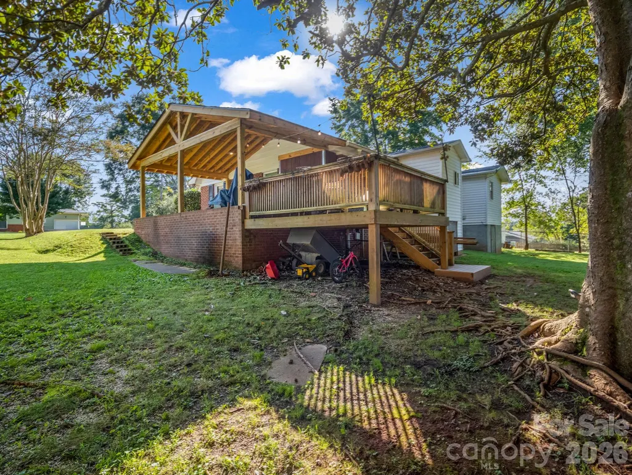
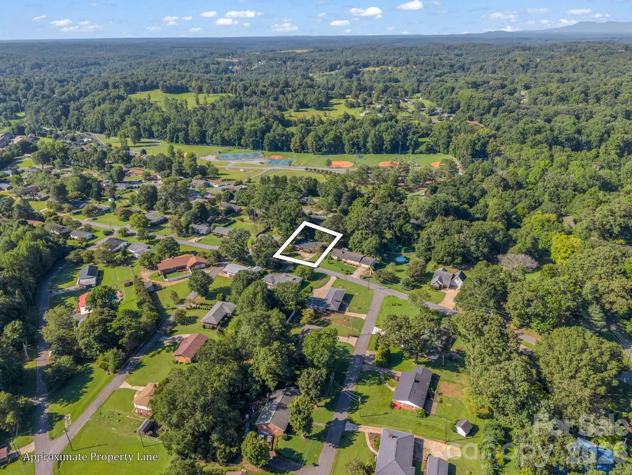
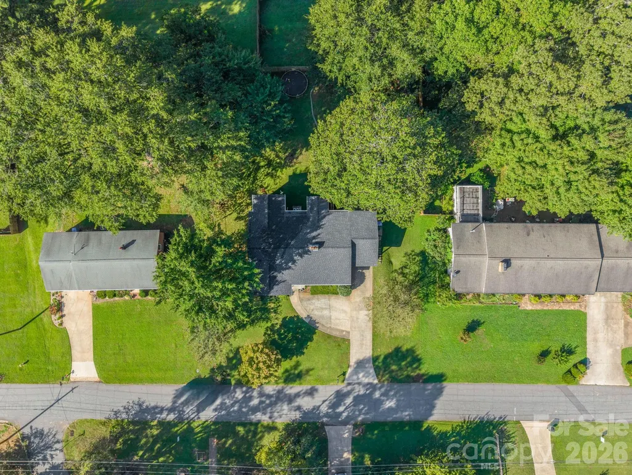
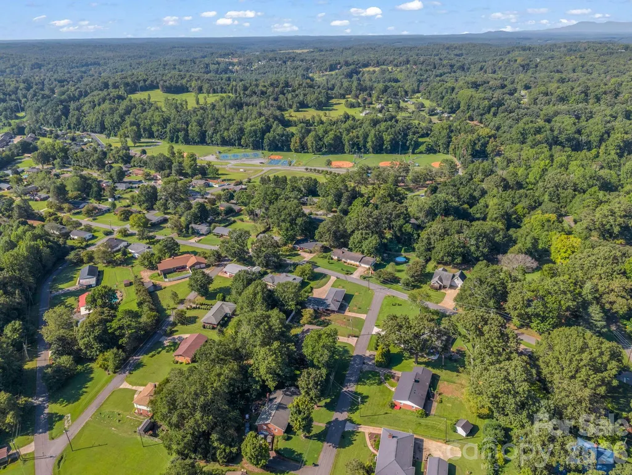
Attractive & affordable solid brick ranch in the heart of Rutherfordton. Roomy living area w/natural gas log fireplace, hardwood floors and dining area. Transitions nicely into large u-shaped kitchen w/open shelving, brand new refrigerator and convenient side entry from the carport. This unique layout features two primary bedrooms - one off the kitchen and the other down the main hall from the living room. Super sweet hall bath w/black & white patterned tile, ship lap walls & vanity w/stone countertop and third bedroom that is generously sized. Important updates of major systems include a new architechural shingled roof installed w/gutter guard, new windows and a new HVAC in 2024. And if you have a tall SUV or full-size truck, you'll totally appreciate the newly constructed carport with vaulted ceiling. All public utilities w/several options for high-speed internet plus close proximity to Rutherford Regional & surrounding medical facilities, shops & restaurants and the Purple Martin Trail. Curb appeal, convenience & competitive pricing make this home a MUST-SEE!!
| Elementary School | Middle School | High School |
|---|---|---|
| Unspecified Elementary School | Unspecified Middle School | Unspecified High School |
| Price History | |
|---|---|
| 9/10/2026 | Listed $315,000 |
General Features
| Living Area | 1717 |
|---|---|
| Sewer | Public Sewer |
| Heating | Electric,Heat Pump |
| Cooling | Electric,Heat Pump |
| Utilities | Electricity Connected,Fiber Optics,Natural Gas |
| Roof | Architectural Shingle |
| Appliances | Dryer,Electric Range,Electric Water Heater,Exhaust Hood,Refrigerator,Washer,Washer/Dryer |
| Development Status | Completed |
| Patio/Porch Features | Deck |
| Architectural Style | Ranch |
| Construction Materials | Brick Partial,Vinyl |
| Exclusions | living room TV mount |
| Year Built | 1955 |
| Levels | One |
| Property Subtype | Single Family Residence |
| Parcel Number | 1209531 |
| County | Rutherford |
| New Construction | No |
| Property Type | Residential |
| HOA | No |
| Subdivision Name | Hillcrest |
| Garage Y/N | No |
| Full Baths | 3 |
| Directions | From downtown Forest City,turn onto S Church St and turn right onto Oak St. Turn right onto US-74 ALT W/College Ave and turn left onto Thunder Rd. Turn right onto 221N Hwy,turn left onto Tanner St, |
| High School | Unspecified |
| City | Rutherfordton |
| Senior Community Y/N | No |
| Lot Size Units | Acres |
| Carport Spaces | 1 |
| Carport Y/N | Yes |
| Elementary School | Unspecified |
| Middle/Junior High School | Unspecified |
| Additional Parcels Y/N | No |
| Standard Status | Active |
| CAR_HOASubjectTo | None |
| Construction Type | Site Built |
| Restrictions | No Representation |
| Tax Assessed Value | 197500 |
| Listing Terms | Cash,Conventional,FHA,FMHA,USDA Loan,VA Loan |
Interior Features
| Flooring | Tile,Vinyl,Wood |
|---|---|
| Fireplace Features | Gas Log,Living Room |
| Basement (Y/N) | No |
| Fireplace Y/N | Yes |
| Above Grade Finished Area | 1717 |
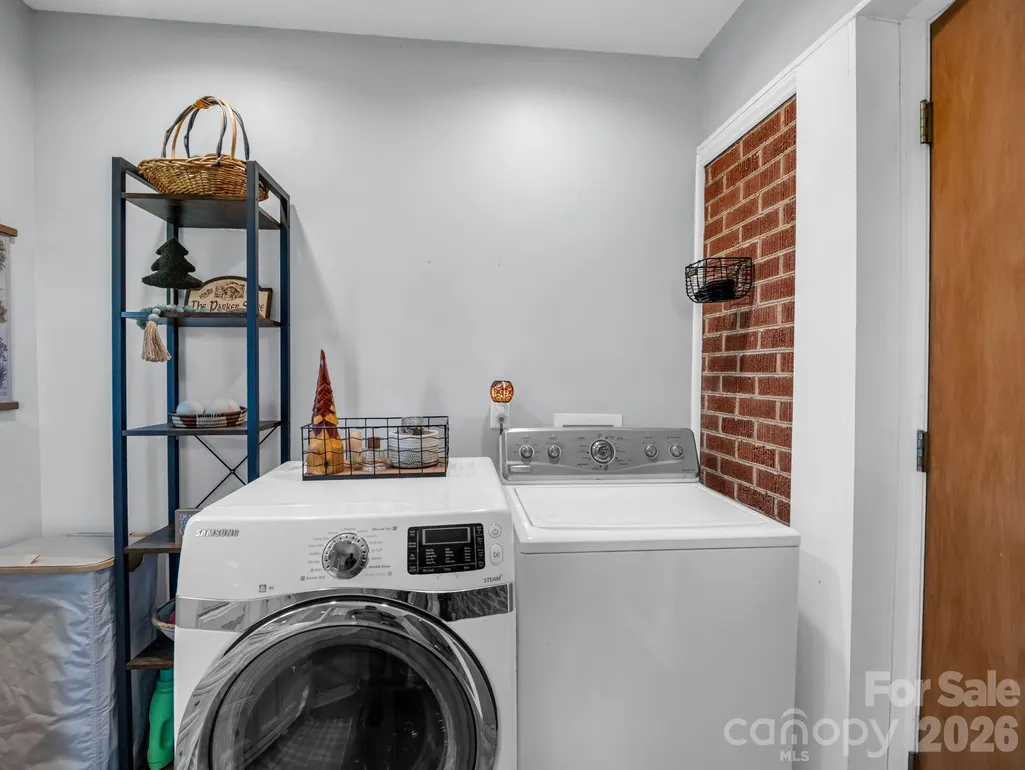
| Laundry Features | Electric Dryer Hookup,In Bathroom,Main Level,Washer Hookup |
| Total Bedrooms | 3 |
| Total Baths | 3 |
| SqFt Main | 1717 |
| Bedroom | 3 |
Exterior Features
| Parking Features | Attached Carport,Driveway |
|---|---|
| Lot Features | Level |
| Water Source | Public |
| Lot Size Area | 0.34 |
| Foundation Details | Crawl Space |
| Road Surface Type | Concrete,Paved |
| Road Responsibility | Publicly Maintained Road |
| Main Level Garage YN | No |
Amenities
- Foreclosure
- Views
- Short Sale
- New Construction
- Adult 55+
- Lease To Own
- No HOA Fees
- Furnished
- Primary On Main
- Air Conditioning
- Seller Finance
- Green
- Fixer Upper
- Horse
- Golf
- Fireplace
- Deck
- Garage
- Basement
- Pool
Property vs Single Family Average in 28139
Price
Year Built

