

Address
6859 Lakecrest Court, Denver, NC
Price
$ 459,900
Property Attributes
- ID#4385082
- TypeSingle Family
- Listing Status Active
- CountyLINCOLN
- CityDenver
- AreaLincoln County
- NeighborhoodSmithstone
- Zip28037
- StyleTraditional
- Year Built2003
- Price$ 459,900
- Bedrooms3
- Full Bathrooms2
- Half Bathrooms0
- Sqr Footage2125
- Lot Size0.255 Acres
Data Source:
Canopy MLS
Property Description
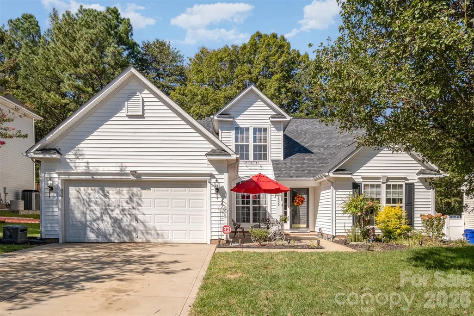
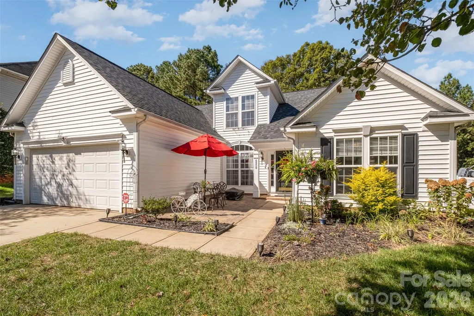
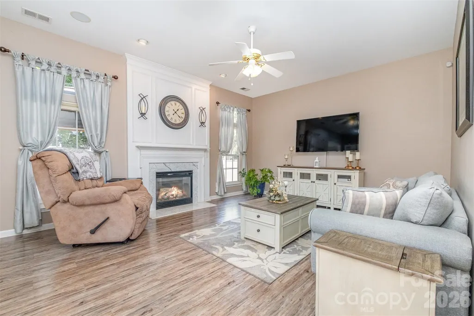
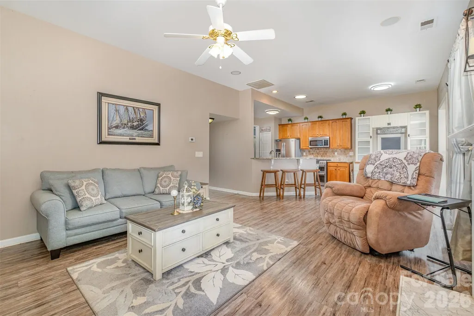
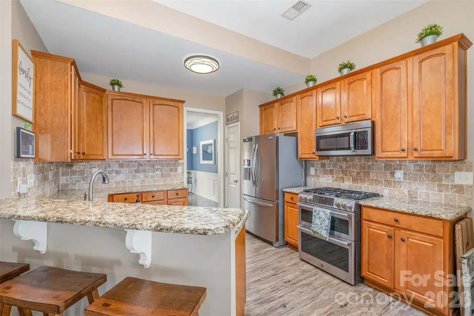
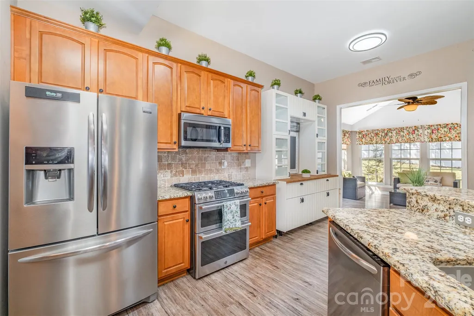
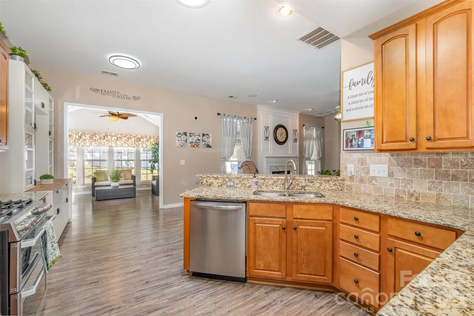
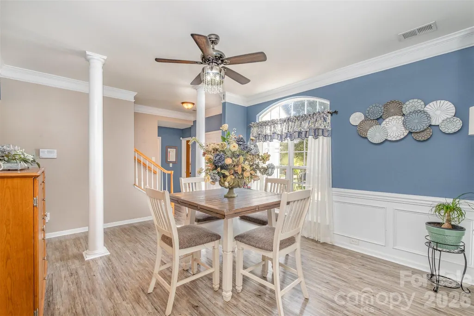
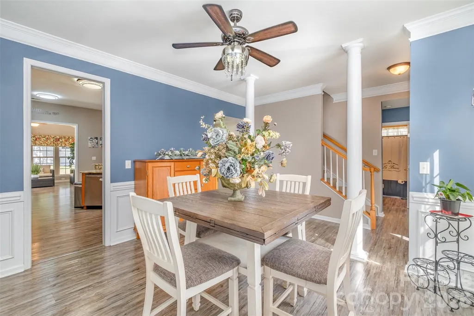
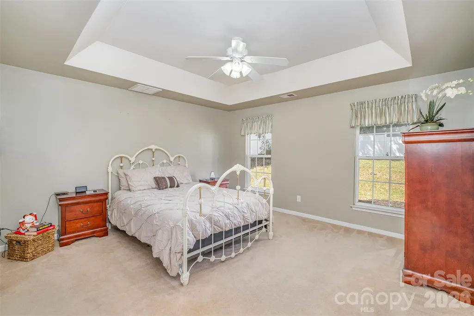
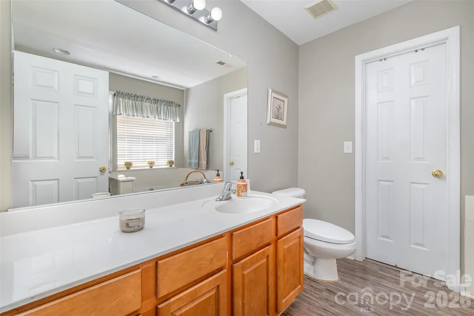
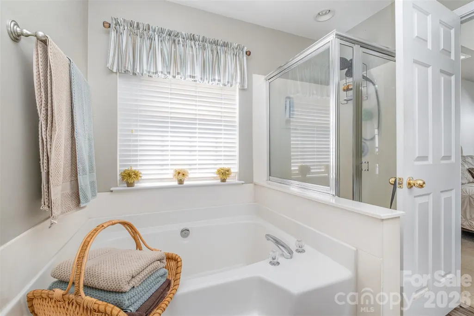
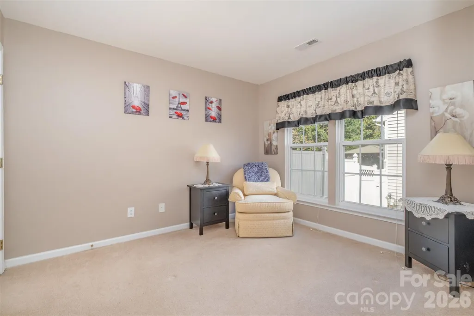
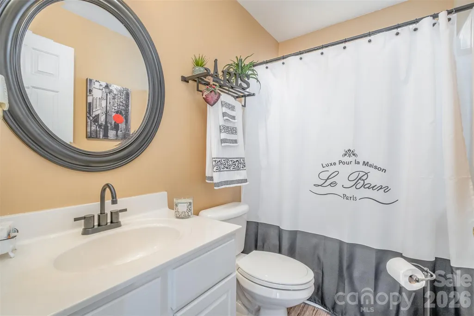
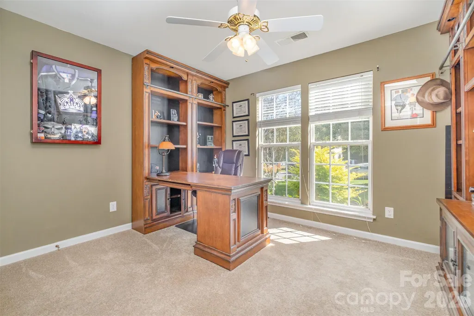
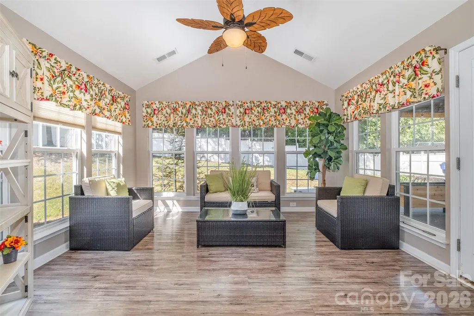
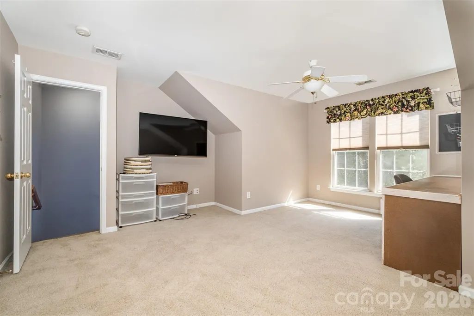
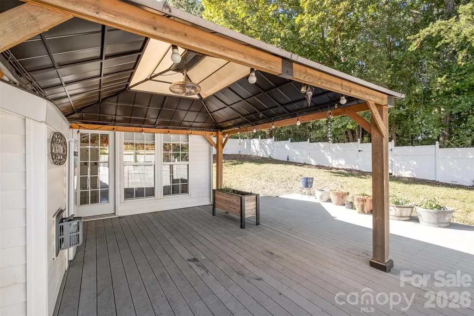
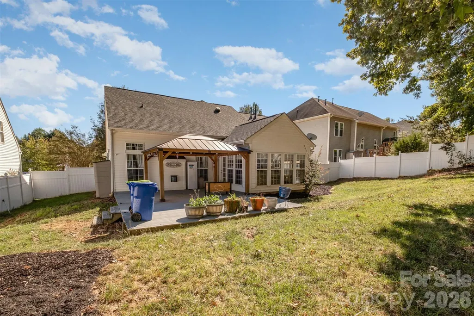
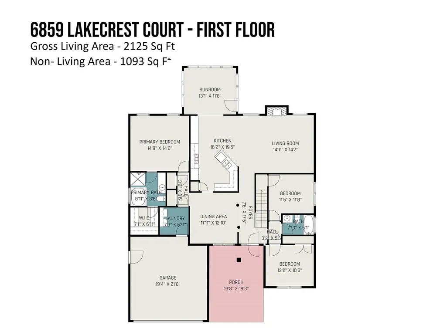
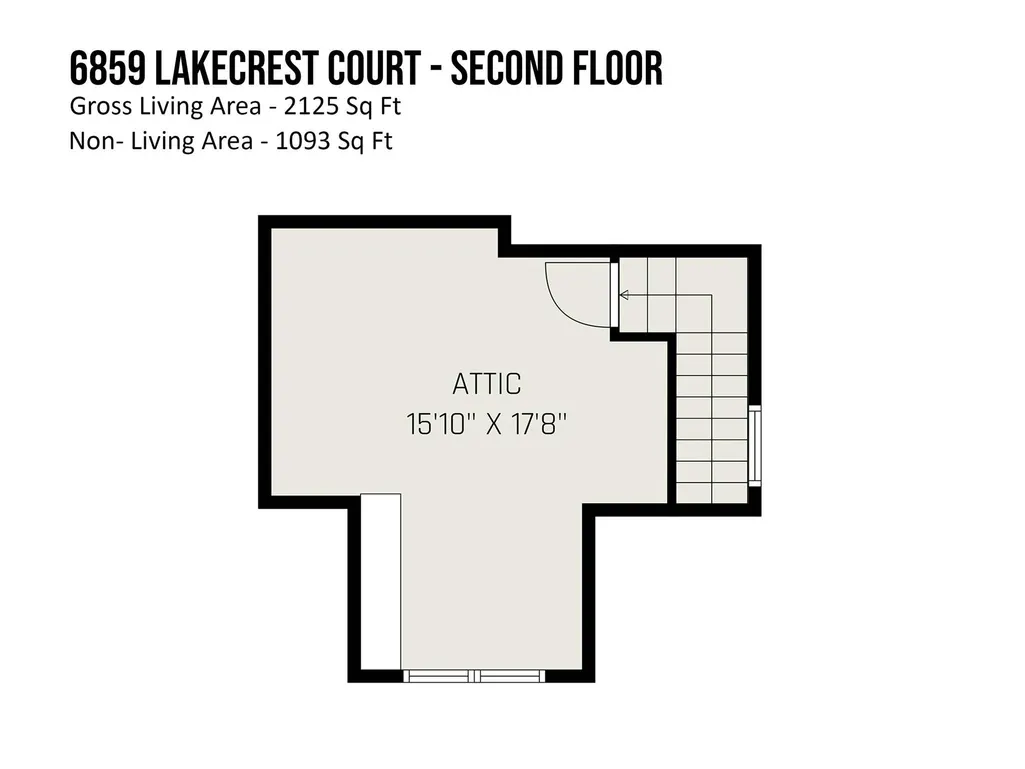
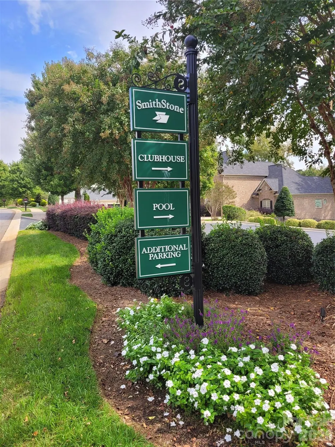
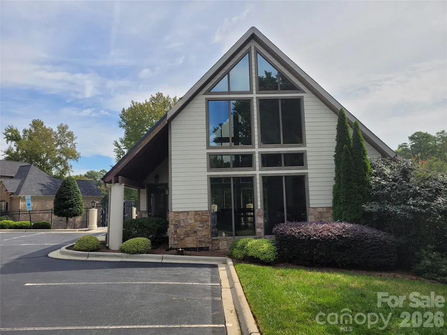
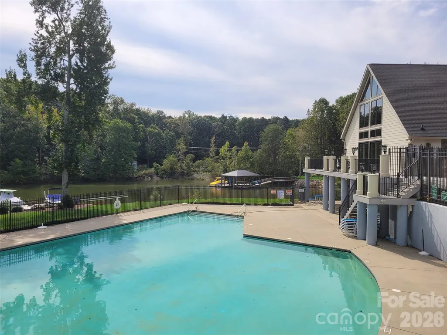
Welcome to Smithstone, one of Lake Norman's most sought-after waterfront communities — and this beautifully appointed Denver home is your invitation to the LKN life. Offering 3 bedrooms, 2 full baths, and a generous bonus room, this home blends everyday comfort with refined upgrades designed to impress. The open-concept main level is light-filled and thoughtfully designed, anchoring the space with a coveted main-floor primary suite and private ensuite — a rare and highly desired feature. The kitchen is built for both function and entertaining, featuring a gas double oven, stainless steel appliances, and granite countertops — all complemented by durable vinyl plank flooring that flows seamlessly throughout. Upstairs, the spacious bonus room adapts effortlessly to your lifestyle — home office, media room, fitness space, or all three. Step outside to your covered outdoor living area, where a fully fenced yard provides the perfect backdrop for weekend gatherings or quiet evenings under the stars. A handsome front stone patio adds instant curb appeal and a warm welcome home. Beyond your front door, Smithstone delivers a true lakeside lifestyle: stroll scenic lakeside paths, take a dip at the community pool, or launch a day on the water with convenient Lake Norman access just moments away. Move-in ready and priced to sell — this is lake living made attainable. Schedule your private showing today before this opportunity is gone. NOTE: SELLER IS OFFERING A 1-0 INTEREST RATE BUYDOWN THROUGH THEIR PREFERRED LENDER WITH AN ACCEPTABLE OFFER, subject to lender guidelines.
| Elementary School | Middle School | High School |
|---|---|---|
| St. James Elementary School | East Lincoln Middle School | East Lincoln High School |
| Price History | |
|---|---|
| 5/22/2026 | Listed $465,000 |
| 6/11/2026 | 2$459,900 |
General Features
| Living Area | 2125 |
|---|---|
| Sewer | County Sewer |
| Heating | Forced Air,Natural Gas |
| Cooling | Ceiling Fan(s),Central Air |
| Utilities | Cable Available,Fiber Optics,Natural Gas |
| Roof | Architectural Shingle |
| Appliances | Dishwasher,Disposal,Double Oven,Dryer,Gas Range,Gas Water Heater,Refrigerator,Washer |
| HOA Fee | 217.8 |
| Garage Spaces | 2 |
| Patio/Porch Features | Covered,Deck,Patio |
| Architectural Style | Traditional |
| Security Features | Security System,Smoke Detector(s) |
| Construction Materials | Vinyl |
| Year Built | 2003 |
| Levels | 1 Story/F.R.O.G. |
| Property Subtype | Single Family Residence |
| Parcel Number | 80021 |
| Community Features | Clubhouse,Outdoor Pool |
| Assoc Fee Paid Per | Quarterly |
| County | Lincoln |
| New Construction | No |
| Property Type | Residential |
| HOA | Yes |
| Subdivision Name | Smithstone |
| Garage Y/N | Yes |
| Other Structures | Shed(s) |
| Full Baths | 2 |
| High School | East Lincoln |
| City | Denver |
| Senior Community Y/N | No |
| Lot Size Units | Acres |
| Carport Y/N | No |
| Elementary School | St. James |
| Middle/Junior High School | East Lincoln |
| Additional Parcels Y/N | No |
| Standard Status | Active |
| CAR_HOASubjectTo | Required |
| Construction Type | Site Built |
| Tax Assessed Value | 392047 |
Interior Features
| Interior Amenities | Breakfast Bar,Pantry |
|---|---|
| Flooring | Carpet,Vinyl |
| Fireplace Features | Great Room |
| Basement (Y/N) | No |
| Fireplace Y/N | Yes |
| Above Grade Finished Area | 2125 |
| Laundry Features | Laundry Room,Main Level |
| Total Bedrooms | 3 |
| Total Baths | 2 |
| SqFt Main | 1846 |
| SqFt Garage | 419 |
| SqFt Upper | 279 |
| Bedroom | 3 |
Exterior Features
| Fencing | Fenced |
|---|---|
| Parking Features | Driveway,Attached Garage |
| Lot Features | Level |
| Water Source | County Water |
| Lot Size Area | 0.255 |
| Foundation Details | Slab |
| Road Surface Type | Concrete,Paved |
| Road Responsibility | Publicly Maintained Road |
| Main Level Garage YN | Yes |
Amenities
- Foreclosure
- Views
- Short Sale
- New Construction
- Adult 55+
- Lease To Own
- No HOA Fees
- Furnished
- Primary On Main
- Air Conditioning
- Seller Finance
- Green
- Fixer Upper
- Horse
- Golf
- Fireplace
- Deck
- Garage
- Basement
- Pool
Property vs Single Family Average in 28037
Price
Year Built
Visits

